





Public consultation

Transforming
Arlington House

Lipton Rogers Developments (LRD) is bringing forward proposals to rejuvenate Arlington House on Arlington Street, on the eastern edge of Green Park. We welcome your views before we submit a planning application to Westminster City Council.

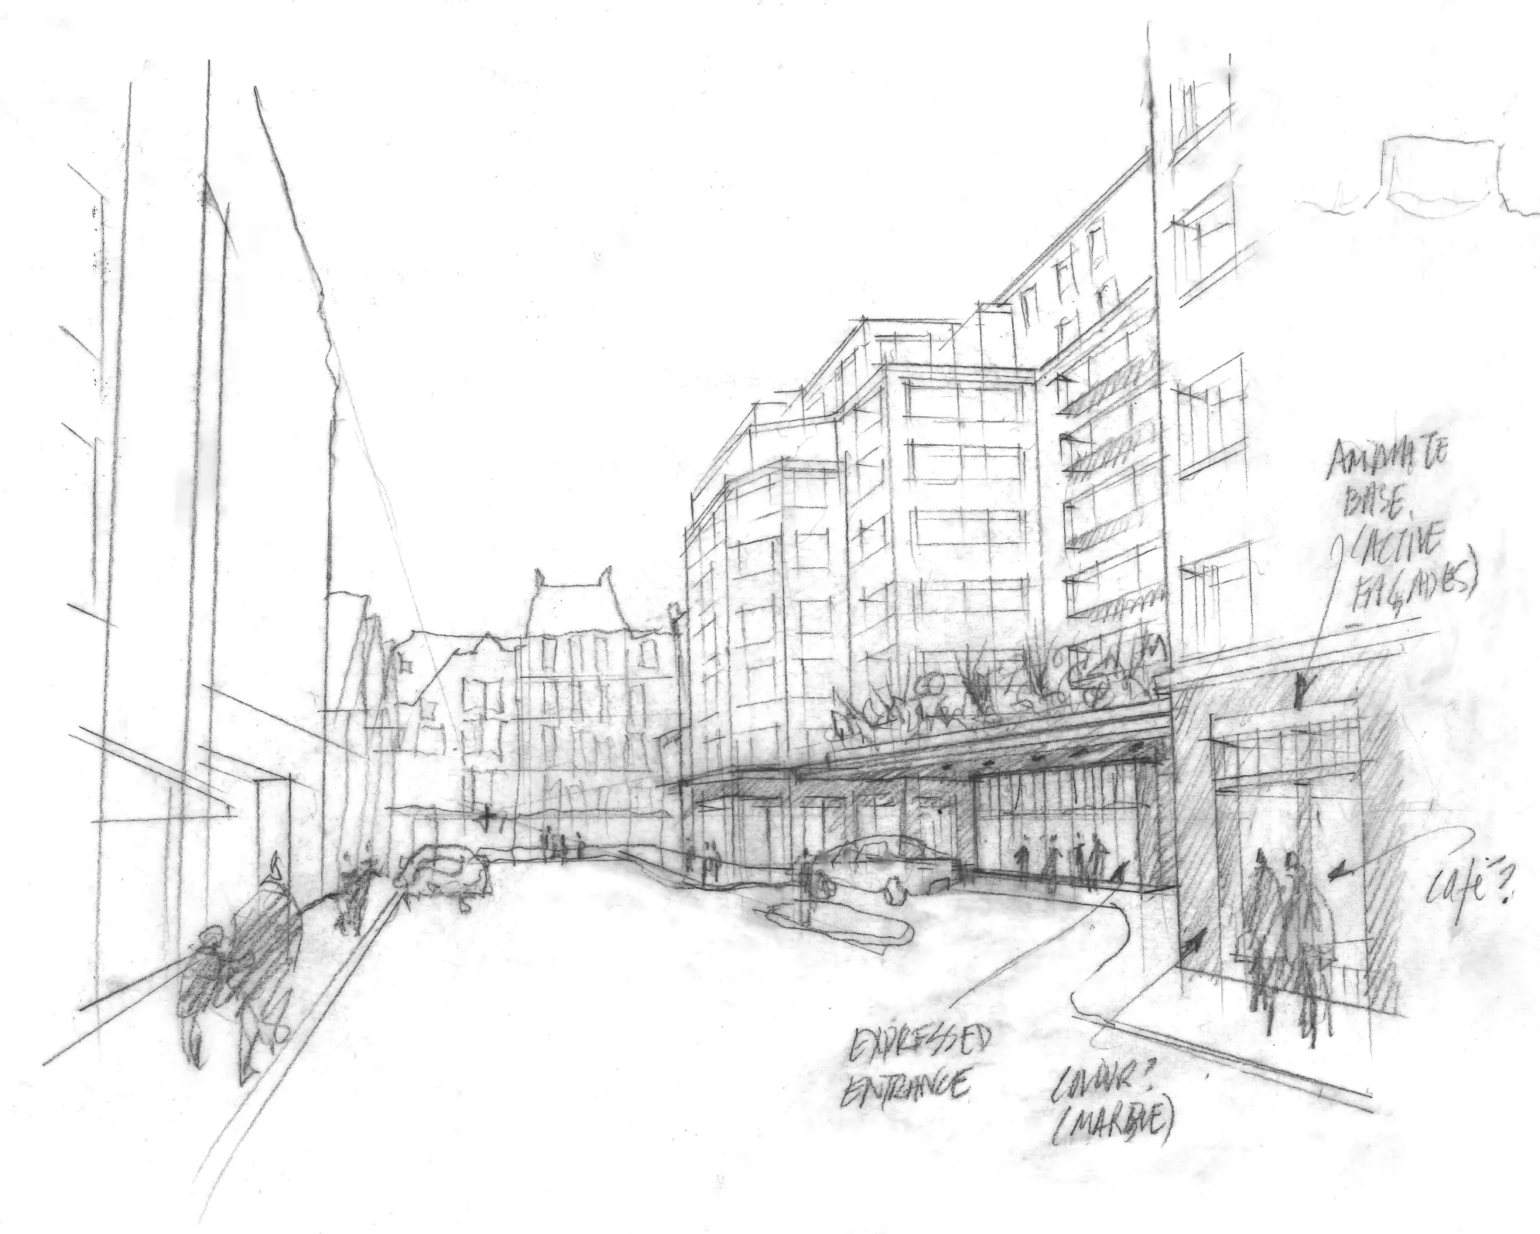
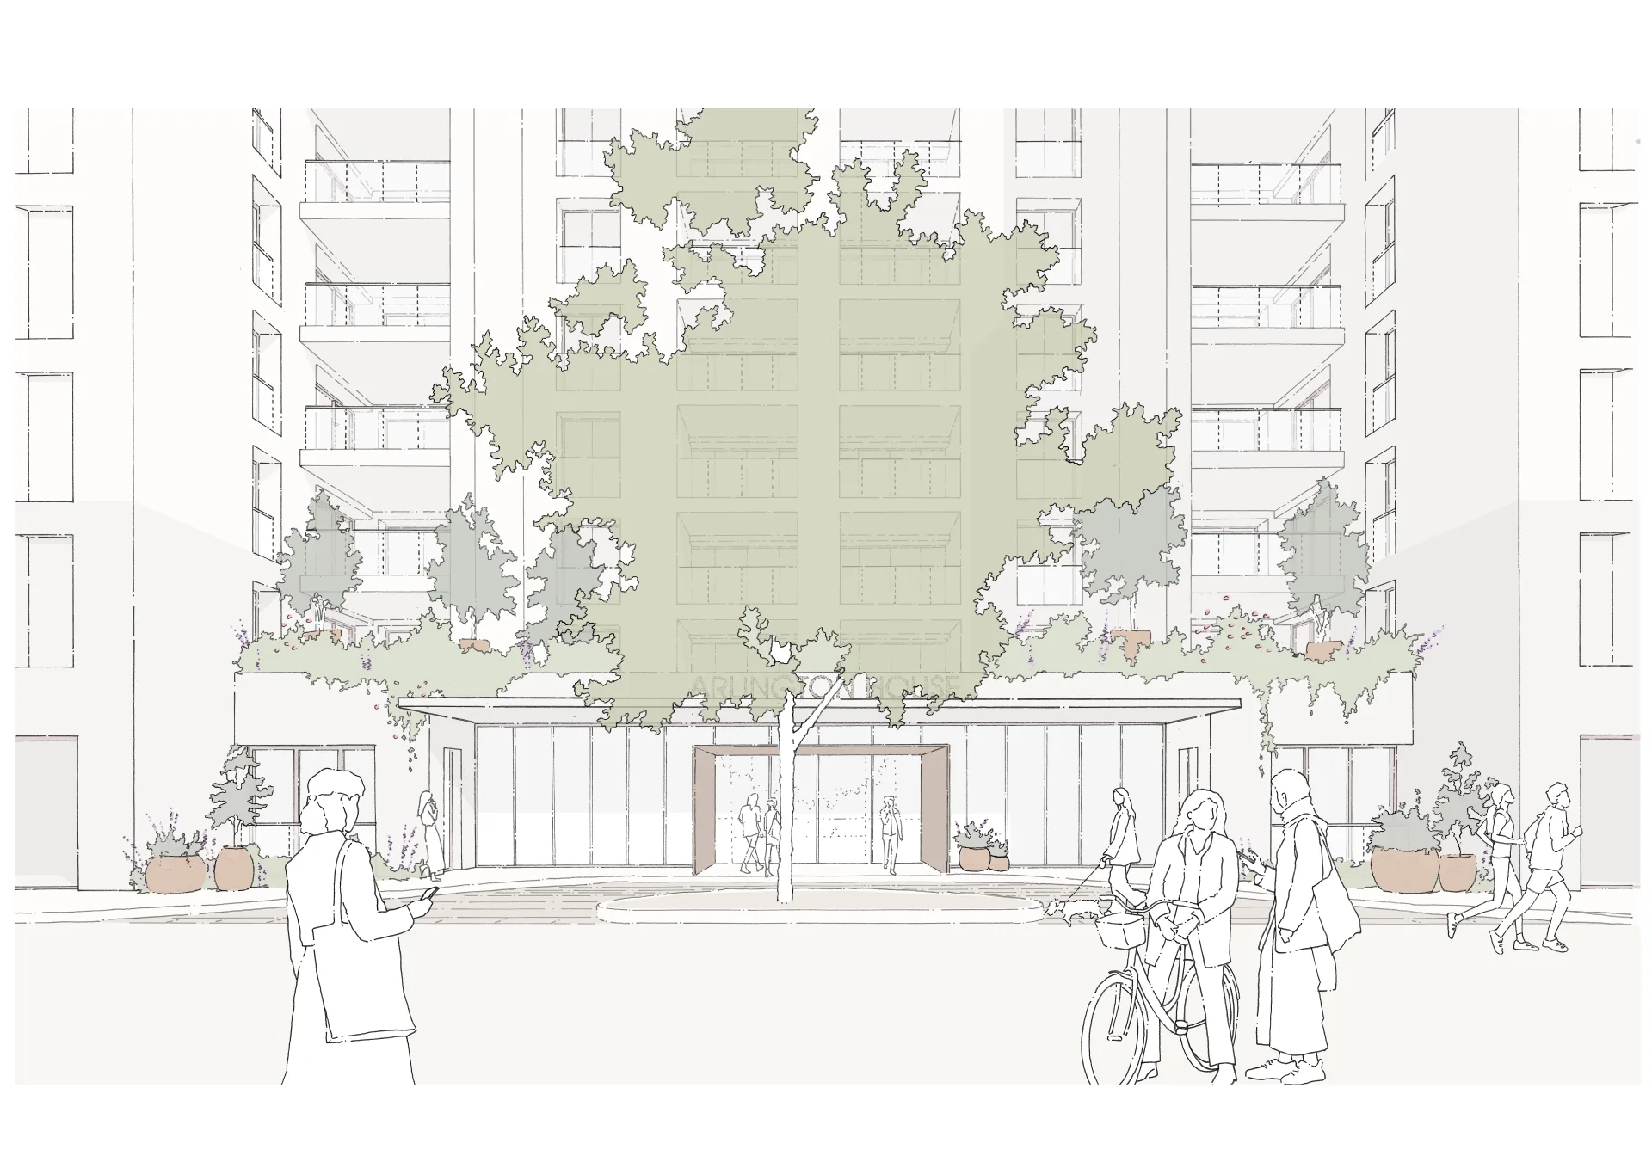
Concept sketch of the proposed Arlington House entrance on Arlington Street, with a planted canopy, mature trees and people passing on the pavement.
Early concept sketch — the proposed arrival on Arlington Street

01The Site

A building no longer fit for purpose

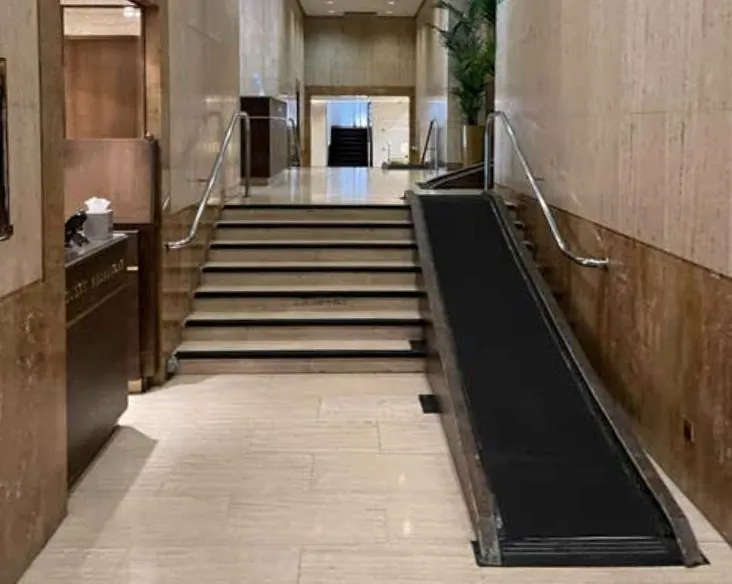
Arlington House has occupied this prominent corner of St James’s for many decades. Although it has provided a long-established home for its residents, the building now requires sensitive improvement to meet modern expectations. Some apartments fall short of current space standards, and residents do not currently benefit from a properly integrated, accessible entrance lobby.

The site backs directly onto Green Park and stands close to the Grade II*-listed Ritz Hotel and 21 Arlington Street, and the Grade I-listed Royal Overseas League, Rutland House, and 16 Arlington Street. It is bounded by Arlington Street, Bennet Street and the Devonshire Club.

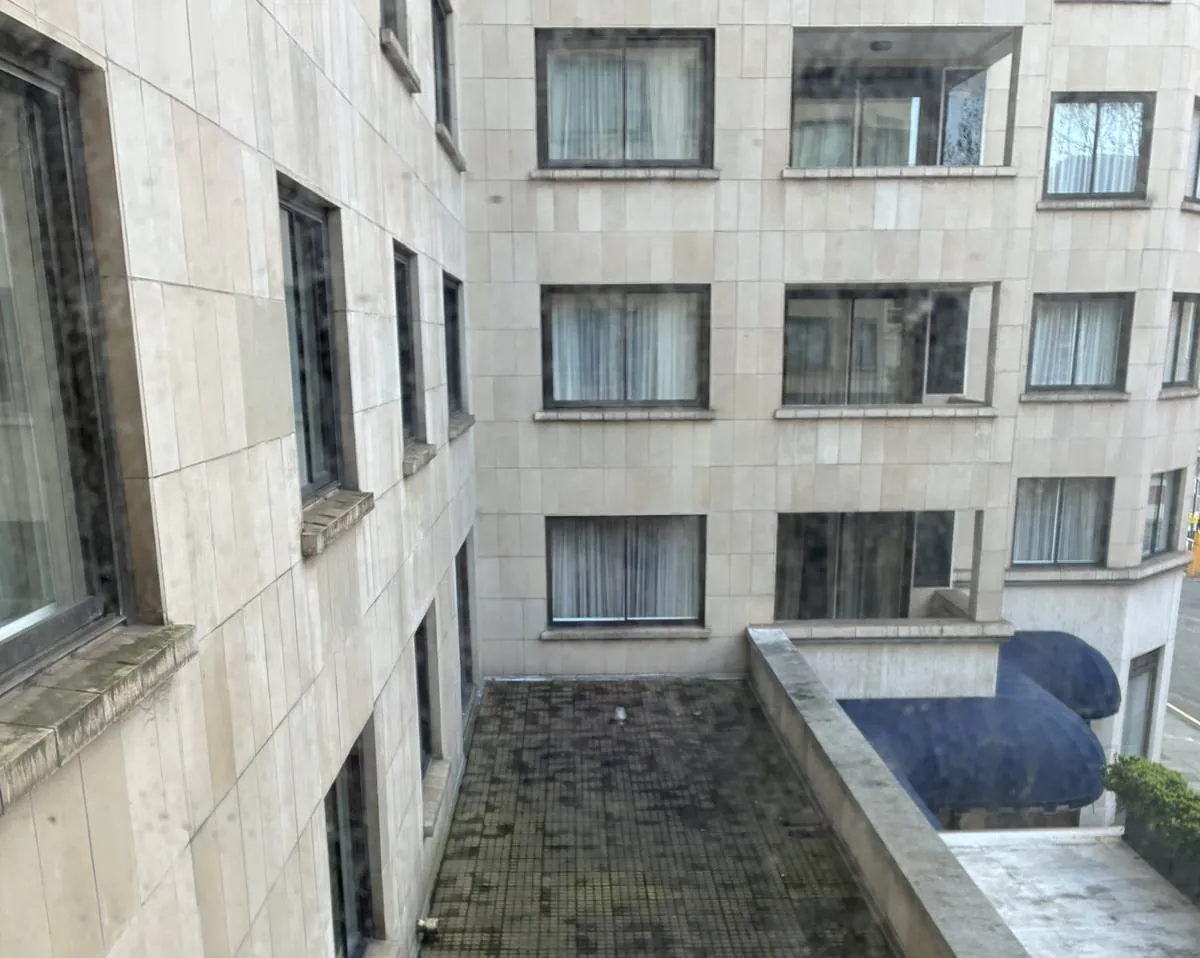
The building currently comprises of 108 apartments arranged around a central courtyard. It has been home to residents for many years, but it was designed to standards from an earlier era, and a number of longstanding issues now need to be addressed.

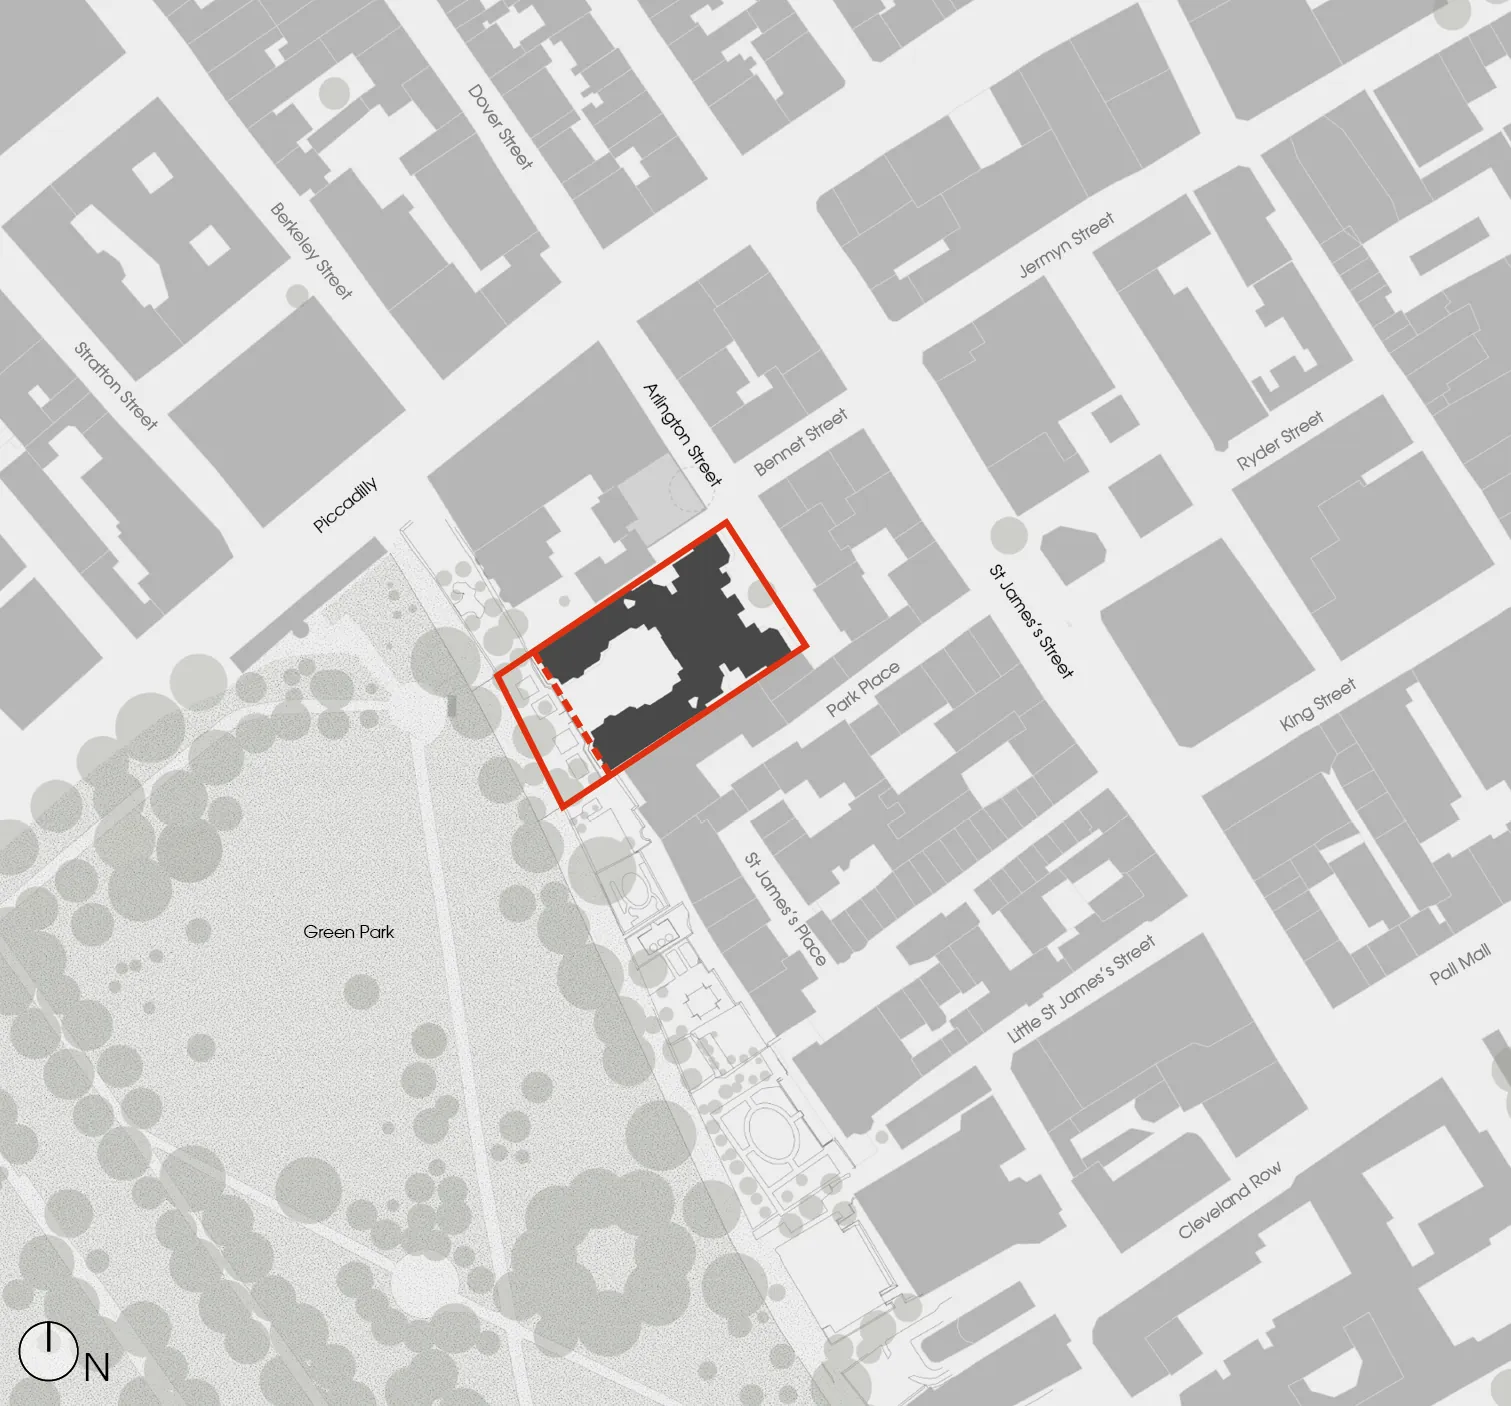
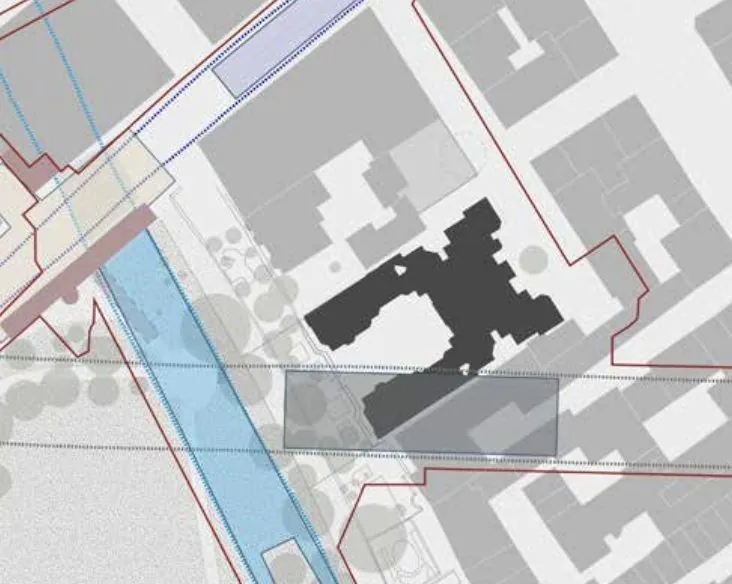
Location map with the Arlington House site outlined in red between Arlington Street and Bennet Street, directly beside Green Park.
The site, on the eastern edge of Green Park
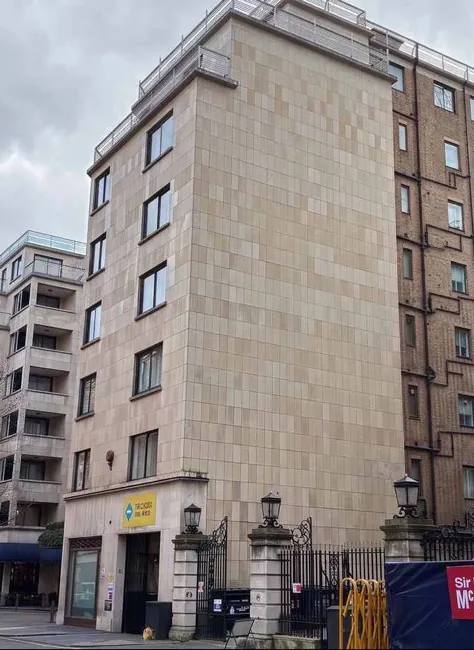
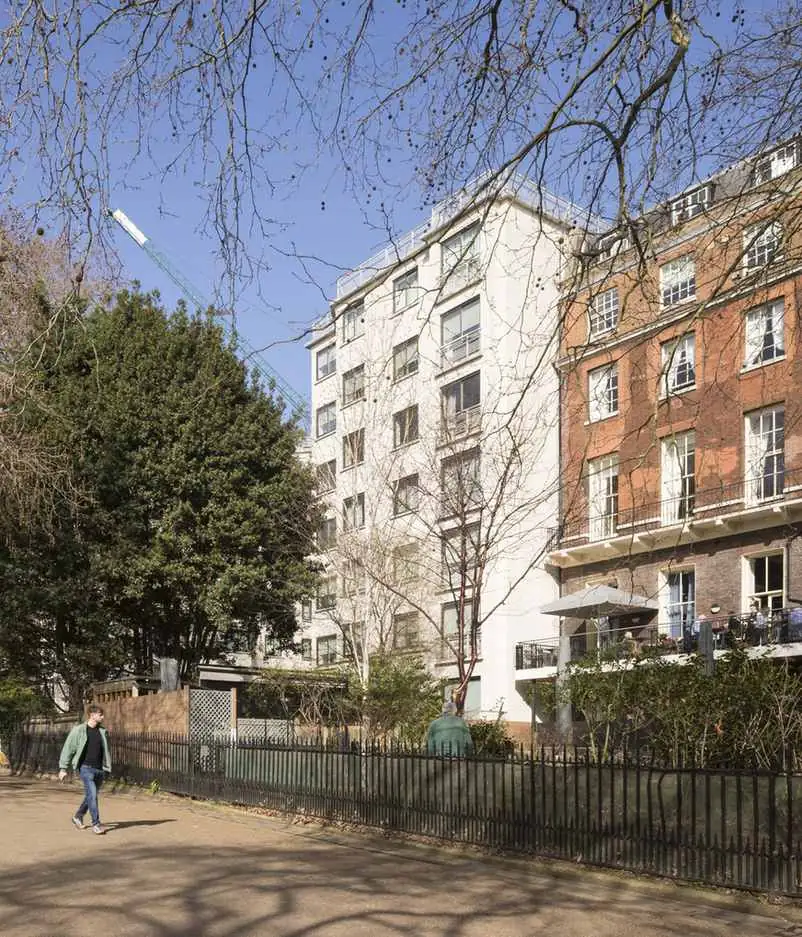
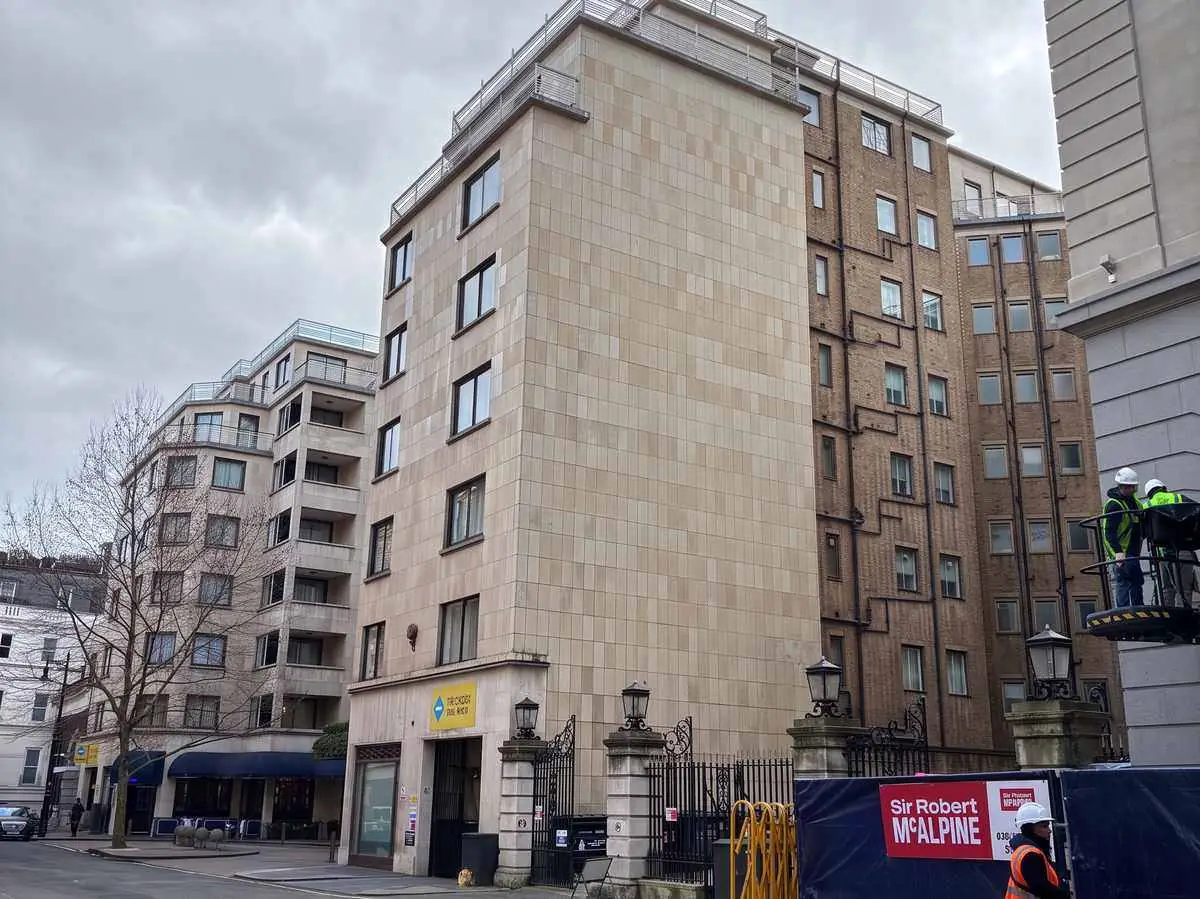
Arlington House as existing: a stone-faced block on Arlington Street beside neighbouring buildings, with hoarding at street level.
Arlington House as existing

02Lipton Rogers

A specialist London developer since 2013

Lipton Rogers was founded to focus on a small number of significant, long-term projects in Central London.

Our flagship projects include 22 Bishopsgate, completed in 2020, and Park Tower Hotel in Knightsbridge, where the design developed with Stanton Williams aims to retain 90% of the existing structure as part of a comprehensive refurbishment.

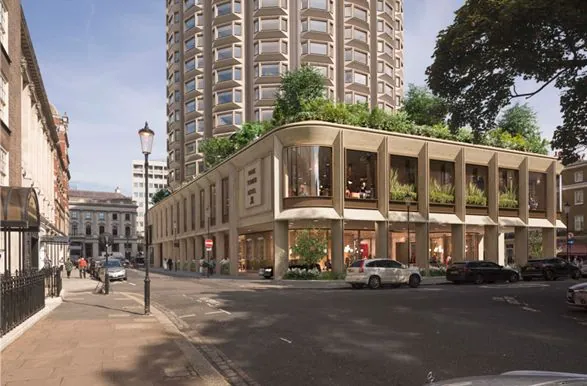
101 Knightsbridge: a stone-clad corner building with planted terraces above a colonnaded base.
Proposed transformation of Park Tower Hotel, 101 Knightsbridge Image: Lipton Rogers Developments

Our team

From our architects to our sustainability consultant, the project team has extensive experience of developing high quality schemes in Westminster:

03Our Proposals

Five commitments shaping the design

The emerging proposals are guided by five commitments that provide a holistic approach to the design:

  1. High-quality homes

    Better-configured apartments to replace the current compromised layouts.

  2. Landscape setting

    A new landscaped courtyard, gardens and terraces that celebrate Arlington House's location adjacent to Green Park.

  3. Best use of the site

    A modest, carefully considered increase in floorspace, with set-backs at upper levels.

  4. Retrofit first

    Retaining and upgrading the existing structure rather than demolishing and rebuilding.

  5. Grounded in St James’s

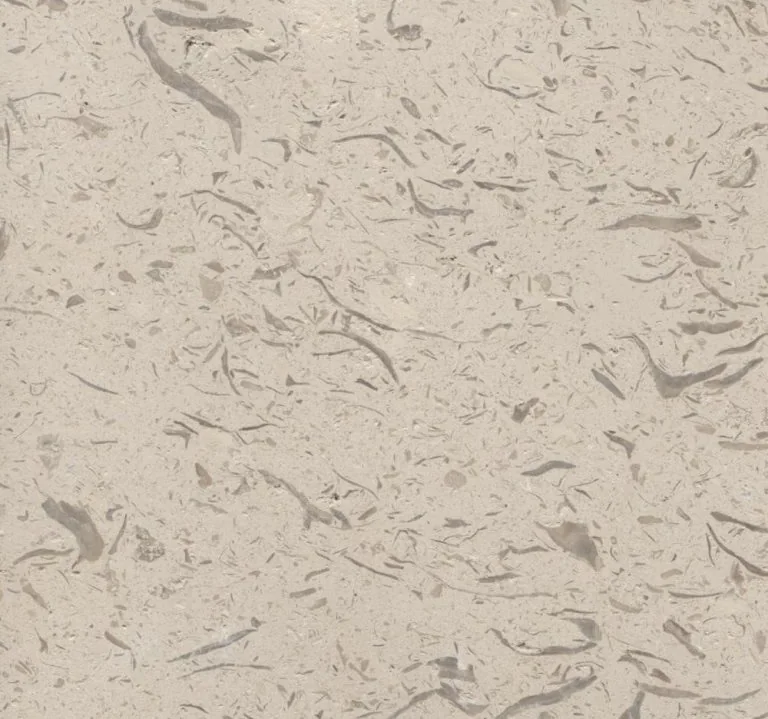
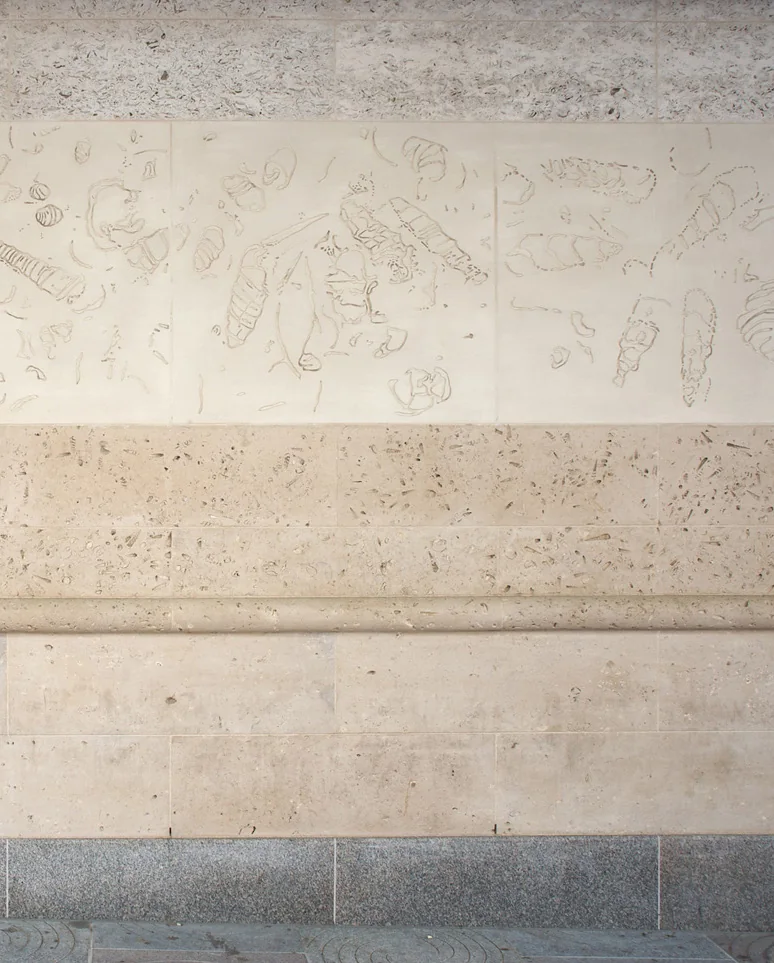
    A range of types and finishes of limestone are currently being considered.

High-quality homes

The current mix is dominated by studios and one-bedroom apartments, many of which are compromised by the building’s original layout. Only 93 of the building’s 108 existing apartments currently meet minimum space standards.

The proposals would reorganise the accommodation to provide better-proportioned homes, each with its own private outdoor space. Dual-aspect rooms are prioritised throughout, and all proposed homes would comply with space standards.

The proposals would also introduce level access for all users, together with a new residents’ lounge and gym. Reconfiguration of the basement will allow for the creation of new landscaped gardens.
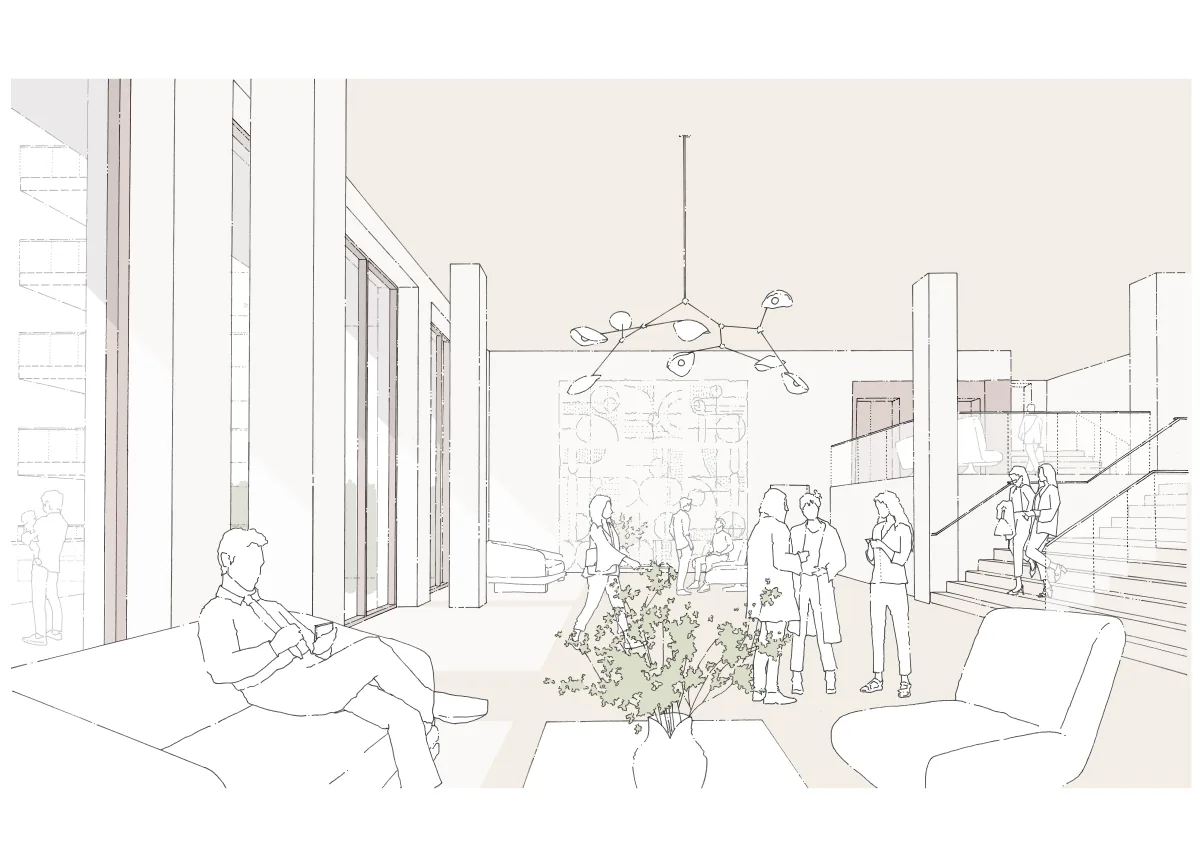
Early concept sketch of the residents’ lounge at Arlington House, with informal seating, planting and residents gathering near the stairs.
Early concept sketch - residents’ lounge

Landscape setting

Arlington Street currently offers limited public realm beyond the existing hard-standing drop-off. The proposals would introduce new planting to create a more attractive and welcoming setting.

A hanging garden of cascading planting is proposed to soften the building’s canopy and lower storeys. The approach draws on precedents for biodiverse, habitat-rich planting.

Within the site, the basement would be reconfigured to create space for cycle storage, disabled parking for Blue Badge and Westminster White Badge holders, and a new landscaped residents’ courtyard and garden.

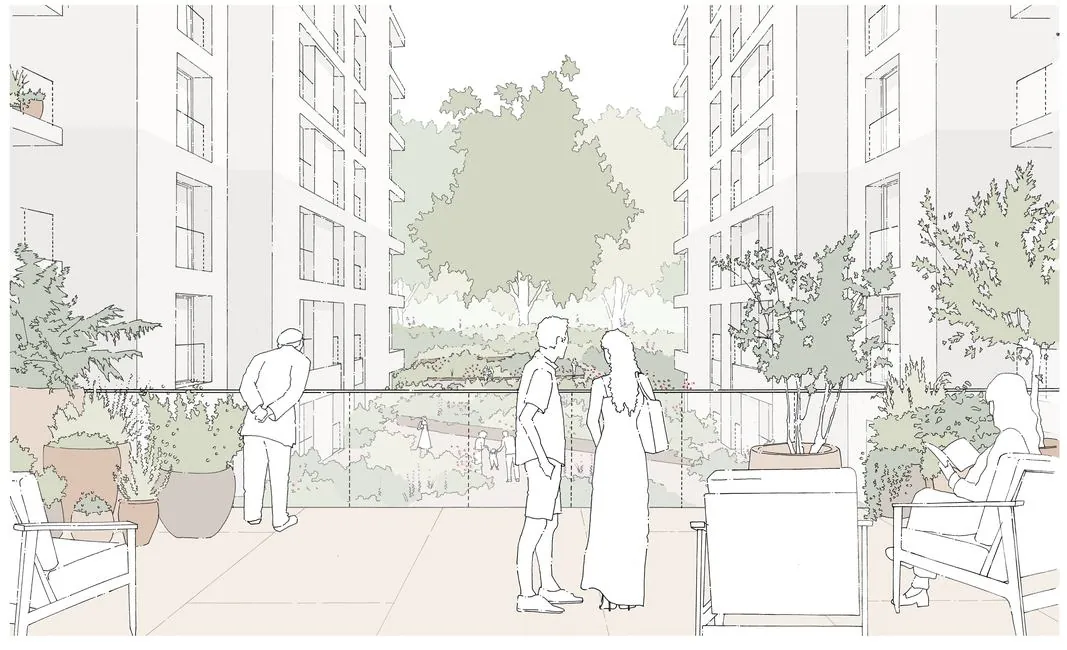
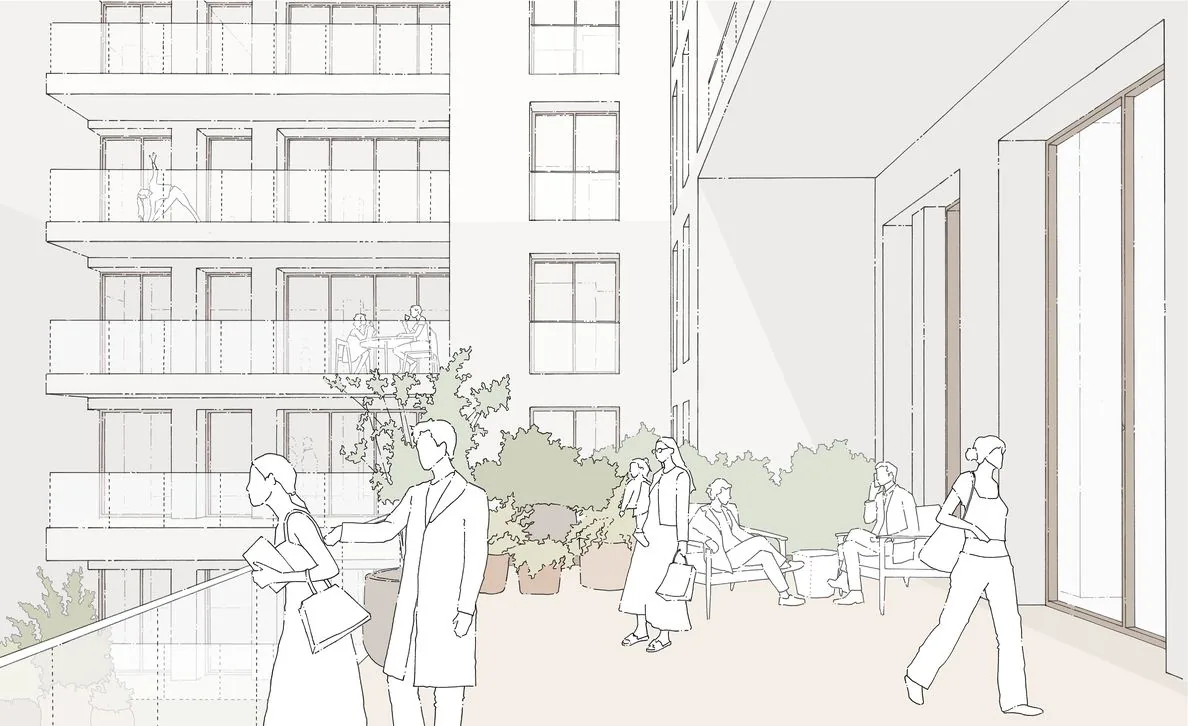
Concept sketch of a shared terrace between the residential blocks, with planting, seating and residents overlooking the courtyard garden.
Early concept sketch — shared amenity terrace

Best use of the site

Making best use of sites to deliver housing is a key objective of local and national planning policy. To provide new, higher-quality homes at Arlington House, the proposals add floorspace within the envelope of the existing building and its immediate neighbours.

The proposal has been carefully considered to respond to established building heights, datums and set-backs, with recessed upper floors and clear architectural definition at the base, middle and top of the building.

Pencil concept sketch of the proposed Arlington House in context with neighbouring buildings along Arlington Street.
Early sketch of the proposed design in context on Arlington Street

Retrofit first

Retaining the existing structural frame and floors will help reduce embodied carbon.

The scheme is targeting BREEAM Excellent for domestic refurbishment.

The refurbished building will have a simple yet high performing façade. Heating loads will be minimised by this design, and hot water will come from air source heat pumps, partly powered by solar panels.

65 per cent

Of the existing building retained, rather than demolished and rebuilt

64 per cent

Improvement in overall fabric performance (walls, windows, roof)

70 per cent

Improvement in air permeability, cutting heat loss and draughts

40 per cent

Targeted reduction in servicing and vehicle movements to the site

Grounded in St James’s

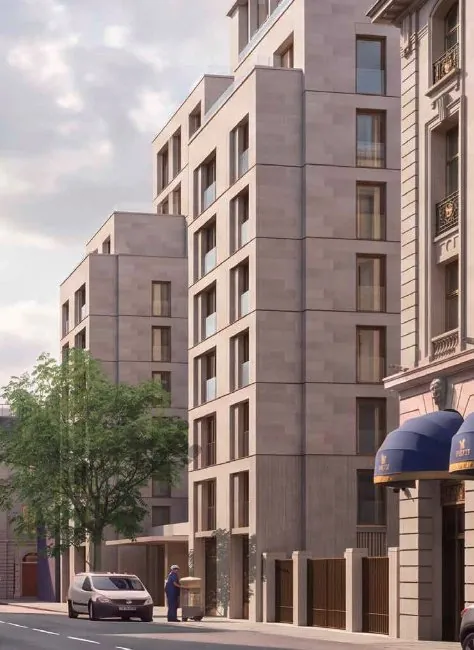
The elevations are organised in a manner consistent with many of the neighbouring stone buildings: a robust base at street level, a calmer stone middle section, and a lighter, recessed upper level with loggias. This is a deliberately restrained approach. The intention is for Arlington House to sit comfortably within its setting and feel as though it has always belonged on this part of Arlington Street and St James’s.

Initial visualisations

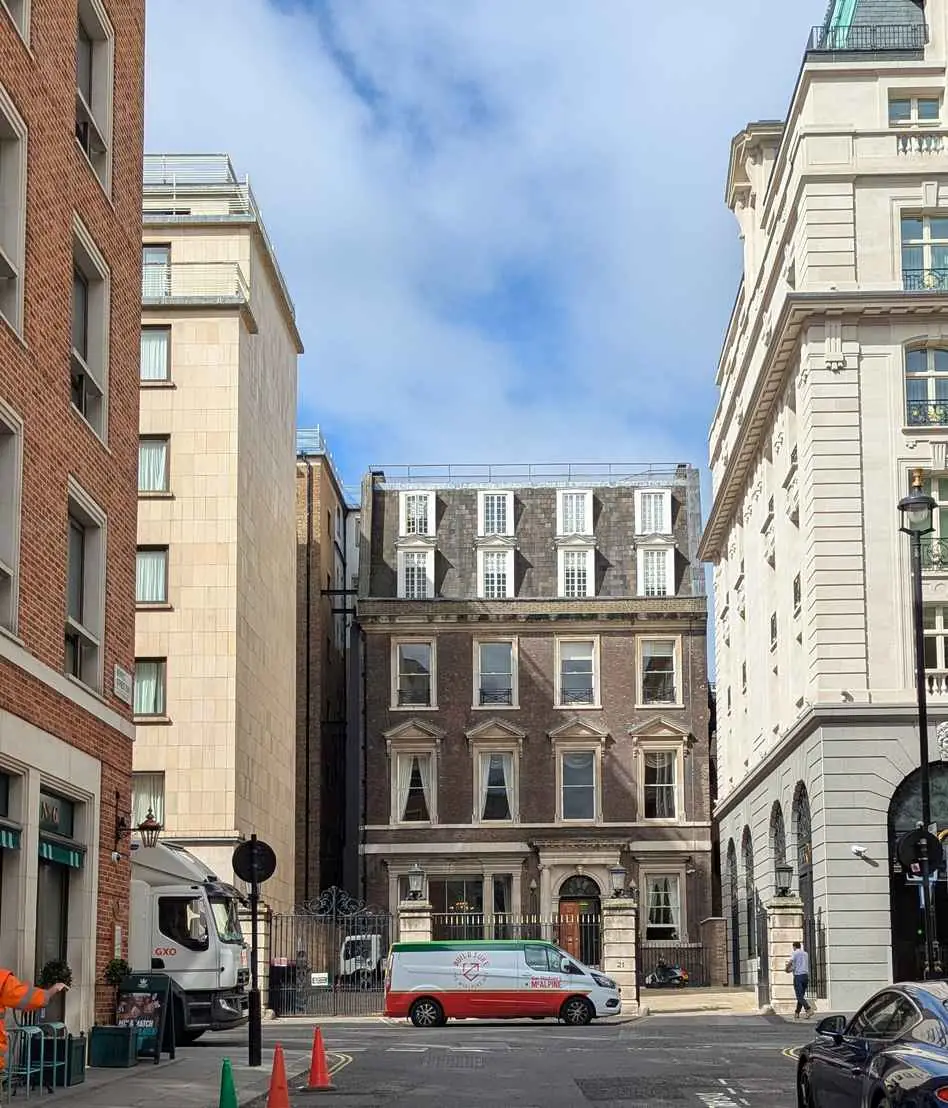
Drag the handle — or use the arrow keys — to compare the existing and proposed views.

Proposed view along Arlington Street: a stone-clad building with recessed upper floors and a new street tree, beside the Ritz Hotel.
Arlington Street
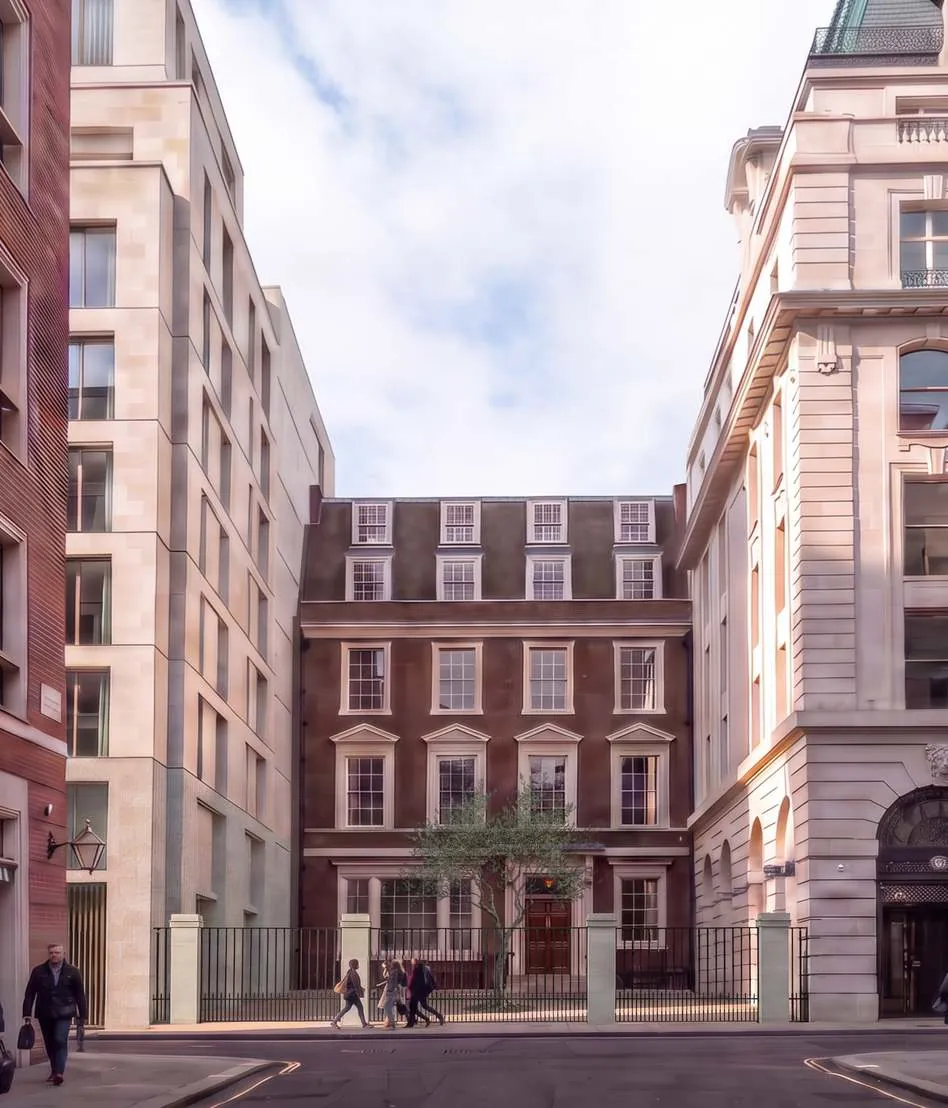
Proposed view from Bennet Street: stone elevations framing the retained brick townhouse, with a tree in the forecourt.
Bennet Street
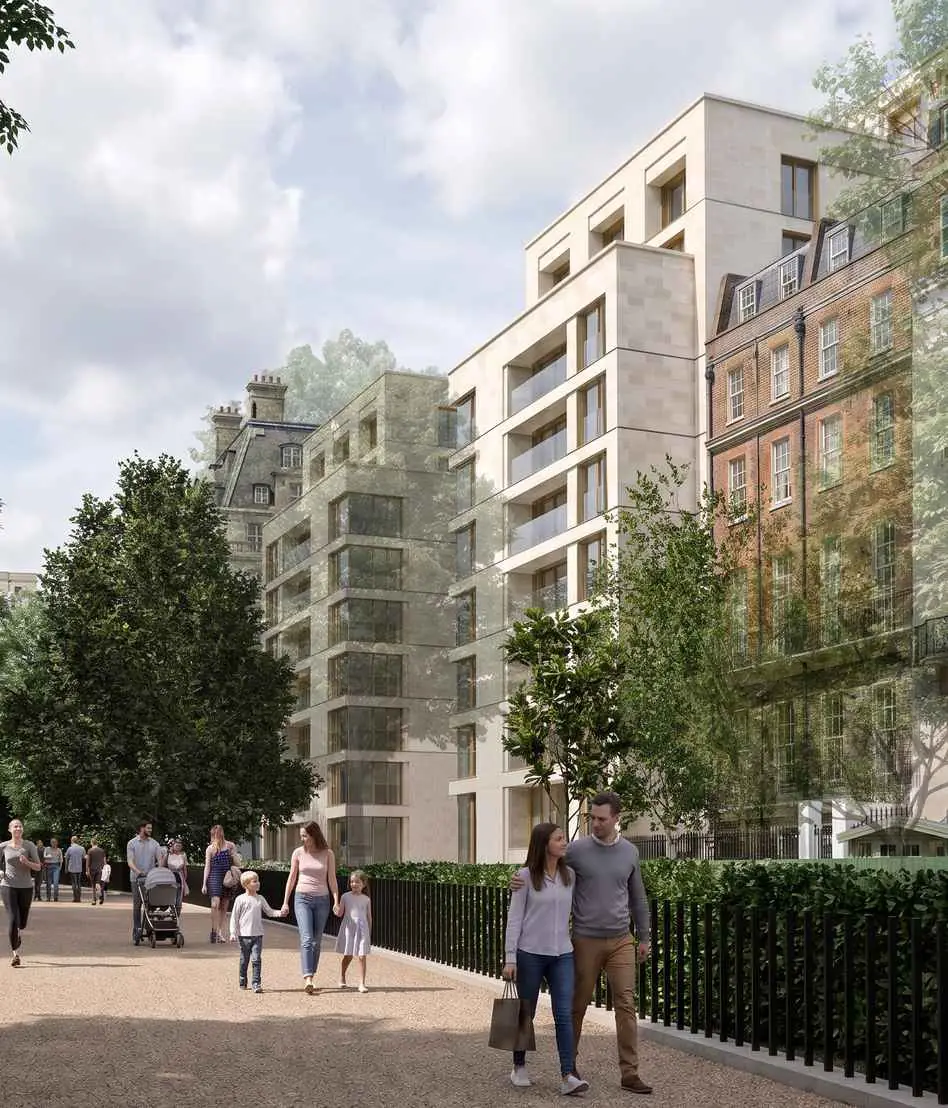
Proposed view from Queen’s Walk in Green Park: a stone building with planted balconies seen above the park railings, with people walking beneath the trees.
Queen’s Walk

04Benefits

What the proposals would deliver

Homes

  • 100% of new apartments would comply with national space standards
  • Dual-aspect apartments prioritised throughout
  • A higher proportion of family-sized apartments
  • Enhanced private and communal amenity space would be provided for every home

Architecture

  • A timeless, elegant design
  • Responsive to the constraints and character of the surrounding context
  • Use of high quality materials and finishes
  • Considered articulation and detailing

Sustainability

  • Thermal performance and comfort improved to exceed new build standards
  • Water efficiency, recycling and reuse
  • A genuine retrofit first approach retaining 65% of the floor plates, minimising construction related carbon emissions
  • The proposed design achieves a carbon improvement of 92% better than existing and 68% better than building regulations
  • Resilient and future proofed for climate change to prevent overheating
  • Reduced car parking, with cycle storage provided in its place
  • Improved goods-in and waste-out servicing
  • Targeting up to a 40% reduction in vehicle movements
  • Biodiversity net gain and a transformed public realm

Background: early concept sketch of the proposed residents’ courtyard garden

05FAQs

Frequently asked questions

What is happening to the restaurant on Arlington Street?

The ground floor is currently home to The Arlington. The proposals would replace the full-scale restaurant with a lighter-touch use, most likely a café. Reducing the intensity of servicing in this way is expected to support an estimated 40% reduction in vehicle movements on Arlington Street, with deliveries and waste collection consolidated away from the street frontage.

Will people currently living in Arlington House be affected?

We are engaging directly with current residents as the proposals develop. Any transition would be managed individually and sensitively.

What is happening to the car park?

The basement car park is currently open to public use. Under the proposals, it would be reserved for residents with a Blue Badge or Westminster White Badge and would include cycle storage. This would free up space for a new residents’ courtyard and garden.

Will the new homes have air conditioning?

The design prioritises passive cooling first, including improved thermal performance, solar control and cross-ventilation. Where additional cooling is required, it would be integrated into the building’s design from the outset, rather than added externally after completion.

Will the proposals affect daylight and sunlight to neighbouring homes?

A full daylight and sunlight assessment is being prepared as part of the planning application. Early technical work indicates that the proposals can be accommodated without significant impact on neighbouring properties. The full assessment will be submitted and reported as part of the planning application.

Is Arlington House going to have better access for those with mobility issues?

Yes, the proposals will resolve the current accessibility issues. The new layouts will make the building fully accessible for the first time with level access throughout including new and enlarged lifts.

What’s the sustainability ambition for the scheme?

The scheme is targeting BREEAM Excellent. Retaining the great majority of the existing structure, rather than demolishing and rebuilding, is expected to be the single largest sustainability and carbon benefit of the proposals.

06Timeline

Where we are in the process

  1. We are here

    October 2026

    Public consultation on the emerging proposals

  2. Q4 2026

    Planning application submission to Westminster City Council

  3. Early 2027

    Application considered by Westminster’s Planning Committee

07Have Your Say

Your feedback can shape the design

We are sharing these emerging proposals with the local community at this time so your feedback can influence the design before an application is made. The scheme is likely to be submitted to Westminster City Council by the end of 2026. Have your say: